
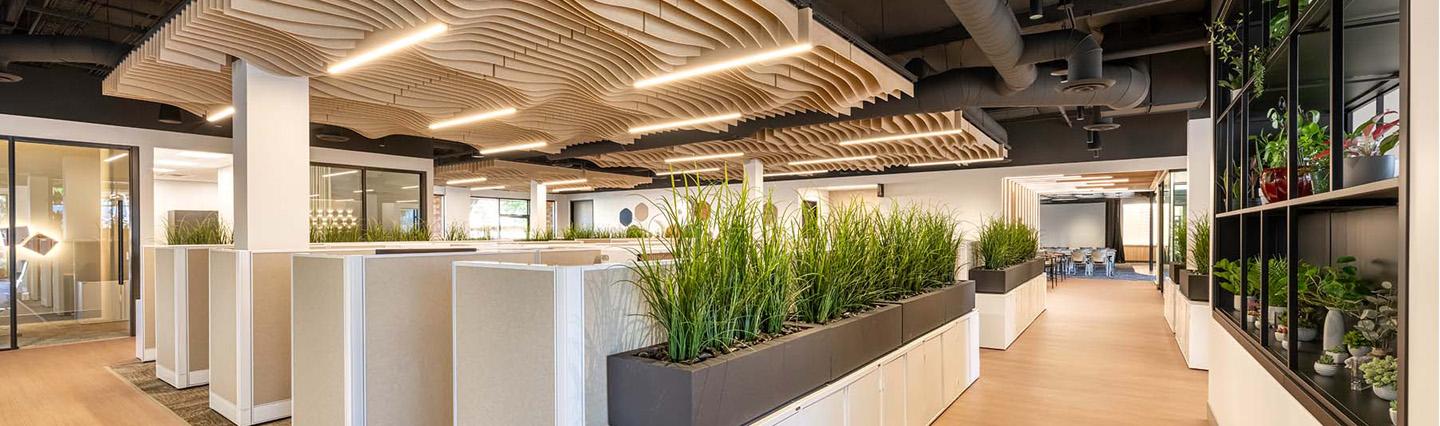
Designed for Light: Arizona Lighting Sales Creates a New Home for the Design and Lighting Community
For nearly three decades, Arizona Lighting Sales called its previous office home – a space that served the agency well through an important chapter of its growth. As the business evolved, so did the way the team wanted to connect with the architecture and design community. The new office was envisioned not only as a workplace, but as a welcoming environment where architects, interior designers, and engineers could gather, collaborate, and experience lighting firsthand.
Under new leadership, Arizona Lighting Sales set a clear mandate: create a space that speaks to who Arizona Lighting Sales is today, one that draws the architecture and design (A&D) community in, lets them learn and explore lighting from every angle, and shows that the team understands lighting well enough to support their projects. The result is a 10,000-square-foot office in Tempe, Arizona, that recently earned a Special Citation Award for Interior Lighting Design from the Illuminating Engineering Society’s Phoenix Chapter.
A Day One Assignment
The vision for Arizona Lighting Sales’ new office was already taking shape when RoseAnn Linsmeyer joined the agency’s specifications team. Bringing 19 years of experience in architecture and interior design, including her work as a certified interior designer, Linsmeyer was recruited by Sean McKern, a partner at the agency who had previously worked with her as a client at her former firm. Her design background quickly became a valuable part of the team’s efforts to bring the new office to life, collaborating with agency leadership and the project team to shape a space that reflects both the business and the design community it serves.
Within hours of joining the agency, Linsmeyer was already putting her design experience to work by space planning the new office – a quick introduction to the collaborative role she would play in shaping the project.
Linsmeyer worked closely with Michael Swanson, PE, LC, a professional engineer and lighting-certified member of the specifications team who has been with Arizona Lighting Sales since 2022. Swanson played a key role in developing the electrical drawings, selecting the lighting fixtures, and translating the design vision into detailed fixture specifications. Together, the two brought complementary expertise to the project. Linsmeyer drew from her background in architecture and interior design, while Swanson contributed his engineering and lighting expertise. The result was truly an inside job: an agency designing its own space with the knowledge and experience of its own team.
The new office occupies an existing building approximately five miles from the agency’s former location. Two adjacent suites were fully demolished and combined into a single floor plate, providing a blank canvas for a new kind of workplace; one designed to support the agency’s day-to-day operations while also creating an immersive environment for the A&D community.
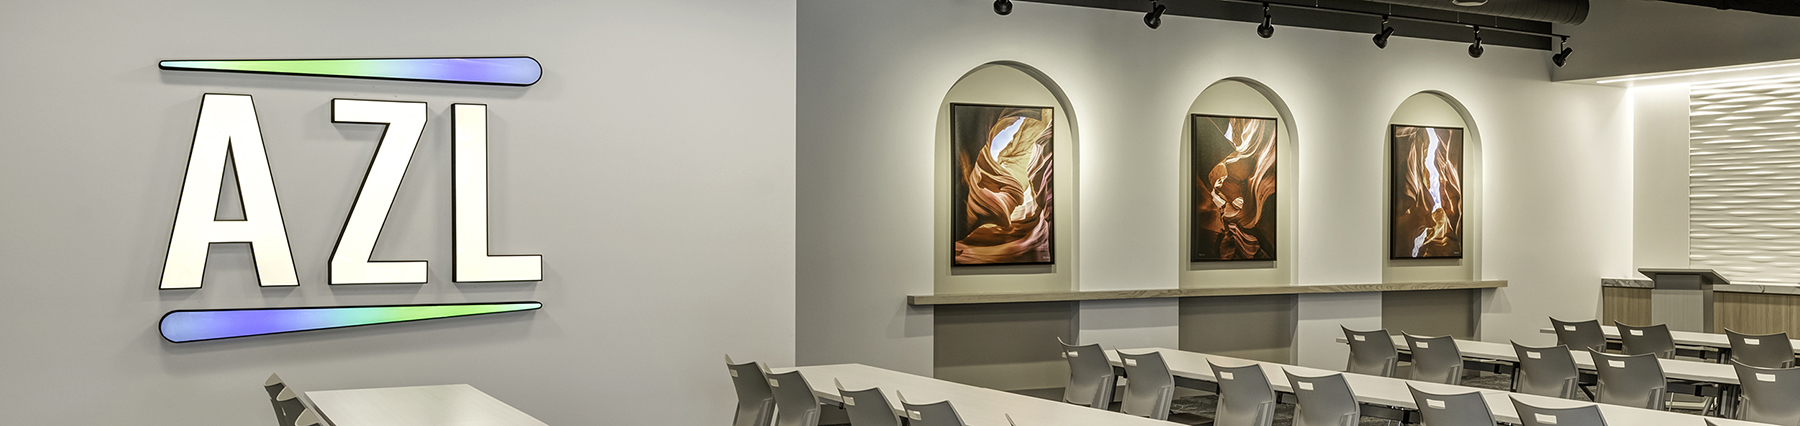
A Workplace Designed for Light
The vision called for a diverse range of lighting applications. The office would showcase architectural and decorative lighting, integrated acoustics, and lighting controls, giving the design community an opportunity to experience the breadth of the agency’s line card. At the same time, it would function as a comfortable, productive workplace for a team that works with lighting every day. The challenge was to bring these varied elements together in a way that felt intentional and distinctly part of the same design.
“We wanted to incorporate a variety of lighting; architectural, decorative, accent, and everything in between. It all needed to feel cohesive within the overall design," stated LInsmeyer. "This is first and foremost a working lighting office, but it also gives us the opportunity to showcase what lighting can do in a real environment.”
Focal Point was a natural choice for the project, given Linsmeyer’s years of experience specifying the line. Its broad portfolio offered the flexibility to incorporate a range of lighting applications while maintaining a consistent design language throughout the office. This allowed the team to demonstrate the versatility of Focal Point’s products while creating a space that still felt intentional.
“I’ve specified Focal Point throughout my career as a designer, and I’ve always appreciated the versatility of the line. Having that familiarity made it a natural choice for our own office and gave us an opportunity to showcase the products in a real working environment.”
The existing building presented an opportunity to create a more dynamic ceiling design. With limited structural height, the team chose to preserve the volume of the space rather than introduce dropped ceilings throughout. Circulation areas and the open office remained open to structure, while private offices received dropped ceilings for greater acoustic privacy. The decision meant that the open office and entertainment space needed another approach to acoustic control – one that could address sound while also contributing to the visual character of the space.
Focal Point’s broad portfolio made it possible to approach each space differently while maintaining a cohesive overall design. Different fixtures were selected for the open office and entertainment space based on their individual functions, while shared materials and coordinated PET felt colors created a visual connection between them. Each space could have its own identity while still feeling like part of a unified whole.
Mora Build Wave: Acoustics with a Sense of Movement
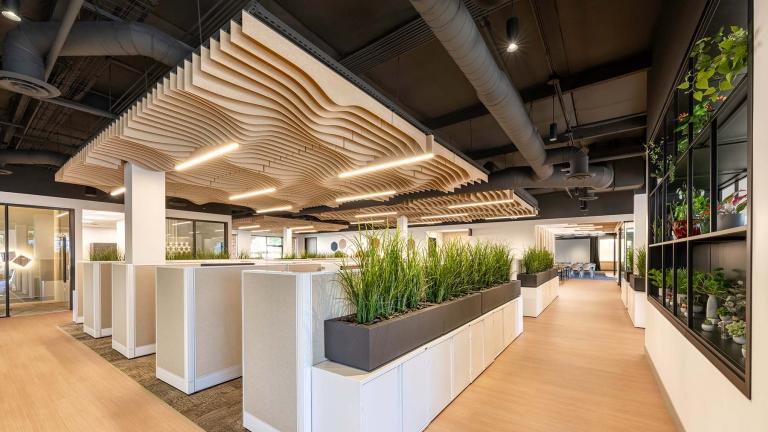
Over the open office – where conversations, phone calls, and day-to-day activity are constant – the team specified Mora Build Wave, Focal Point’s integrated acoustic ceiling and lighting system. Mora combines the light engine and acoustic performance of Seem 1 Acoustic with unlit TruBlade baffles, arranged in nominal square modules of four to eight feet that can be combined over large areas into rhythmic, patterned ceilings.
For Linsmeyer and Swanson, the modularity was as important as the aesthetics. Six-foot modules gave them a simple, repeatable unit to plan with, and the rhythm of the modules helped organize and subtly divide the open office.
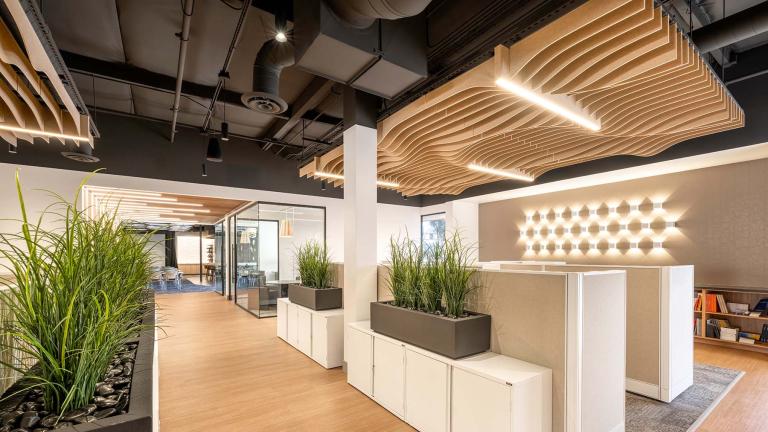
The Wave pattern became an important visual element in the space, bringing movement and texture to the ceiling while the warm Hazelwood finish adds depth and reinforces the playful, welcoming character of the office. Rather than treating acoustics as something that needed to be added after the fact, the team used the ceiling as an opportunity to make acoustic performance, color, and visual interest part of the overall design.
“The modularity of Mora made it really easy for us to plan the ceiling and determine where the six-foot modules would work best within the space." Linsmeyer further explains: "We chose it because it gave us the combination we were looking for – It’s beautiful, functional, and it was easy to integrate into the design.”
Polina: A Ceiling Designed for Flexibility
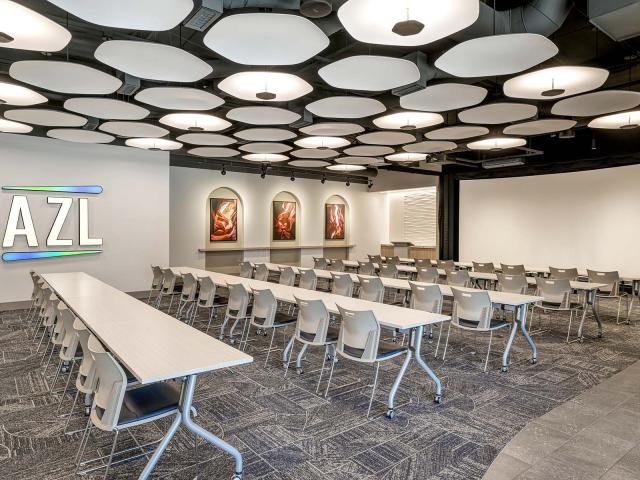
Lux Studio was designed to be a truly versatile space within the office, capable of supporting everything from trainings and presentations to social events and gatherings. The space even features a golf simulator! Because the room would serve so many different purposes, flexibility was central to the design. Furniture, technology, and lighting all needed to work together while allowing the space to easily adapt from one use to another.
That flexibility extended to the ceiling. Rather than locating decorative pendants over perceived seating areas, the team needed a lighting solution that could work equally well whether the room was arranged for a training session or round of golf.
The team found the answer in Focal Point’s Polina, a hexagonal acoustic pendant made of TriCore® PET felt with an indirect light engine. The hexagonal pendants combine indirect illumination with acoustic performance, creating a soft, consistent field of light across the ceiling.
“Polina gave us the flexibility we needed for the different ways we use this space. The ceiling doesn’t dictate how the room has to be arranged – it allows us to use the space in a variety of ways,” said Linsmeyer.
The modular nature of the 42" Polina pendants gave the team flexibility to thoughtfully coordinate lighting with the other elements integrated into the ceiling. Short linear mechanical diffusers were designed to fit between the pendants. A projector for the presentation screen was placed within the array, allowing each system to work together while maintaining a cohesive and intentional ceiling design.
The flexibility continued through the lighting controls. Lux Studio is equipped with a Lutron Athena system, allowing the Polina pendants to be individually addressed and grouped into scenes. The team can adjust the lighting levels throughout the room depending on the activity, while also using the space to demonstrate the possibilities of more granular lighting control. The rest of the office runs on Lutron Vive, a deliberate pairing that lets the agency show visitors how a project can put premium controls where it matters most and a cost-effective system everywhere else.
Together, the adaptable furniture, integrated technology, and flexible lighting create a space that can transform from a training environment to a social gathering – or even a golf simulator – without changing the fundamental character of the room. Polina became an important part of that strategy, providing both the performance and visual consistency needed to make a truly multi-purpose space work
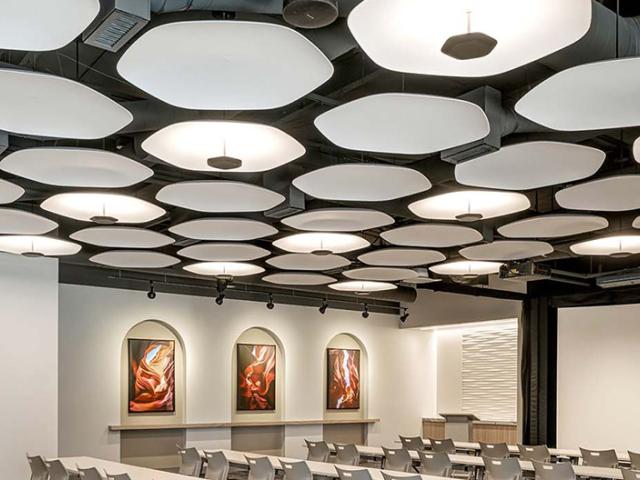
Lux Studio with Polina array
Creating Visual Connections
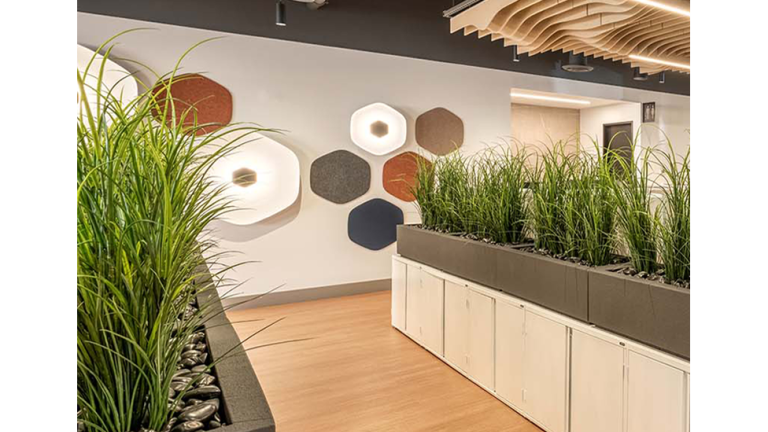
The design language established in Lux Studio continues into the open office, where Polina appears again as a wall sconce, creating subtle connections between the two spaces. The design team used a variety of Focal Point PET felt colors custom cut into hexagonal shapes and used them to surround the white Polina wall sconces, creating a colorful acoustic wall motif.
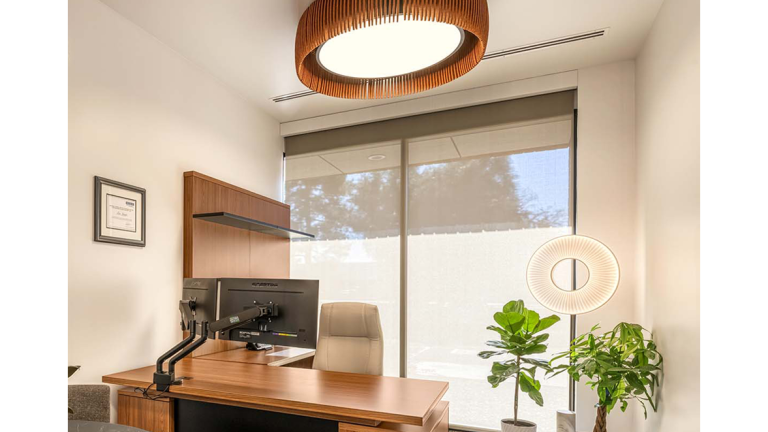
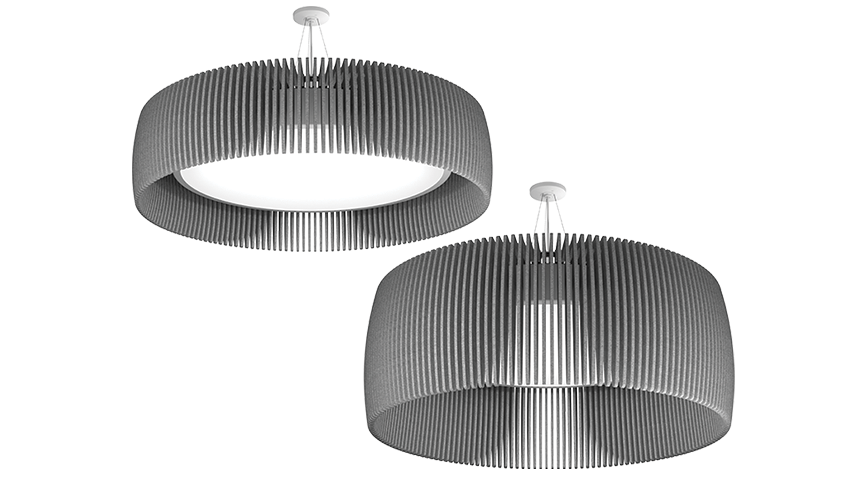
In the private offices, two Lia Curve acoustic pendants add a decorative moment on a smaller scale. Lia’s PET felt fins surround a powerful light engine, producing the light-and-shadow play that makes the pendant a statement even in an intimate room. Here, the pendants hang from the building structure above through a circular opening in the hard-lid ceiling, painted black, so the fixture reads as floating close to the ceiling plane.
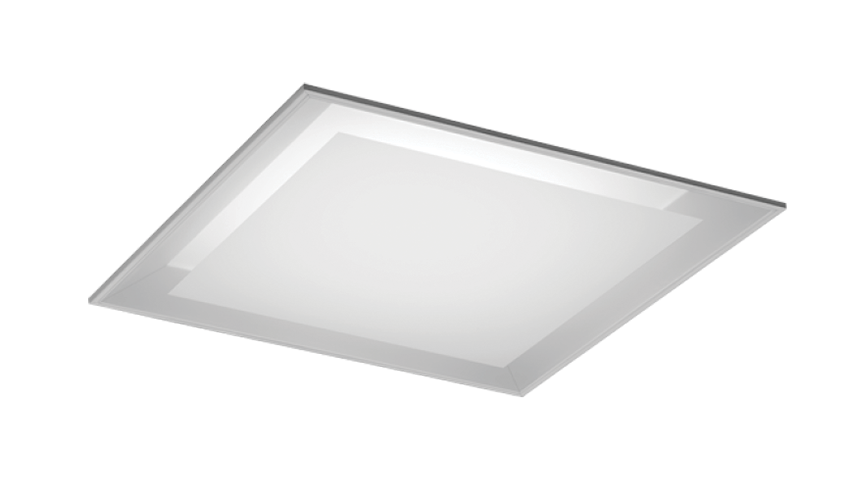
The design approach extended into the break room, where even a functional space received the same thoughtful design attention as the rest of the office. Focal Point’s Zephyr architectural troffer, with its floating-lens design and glare-controlling dual-lens optics, provided both performance and a refined architectural detail. Zephyr has also been a favorite of Linsmeyer’s for years, making it a natural choice for the space.
“I like to show designers that a troffer doesn’t have to be purely functional or predictable. Even the back-of-house spaces are an opportunity to incorporate thoughtful lighting design. You may not typically bring a designer into an office break room, but I wanted to give them a reason to walk down the hallway.”
The Results
The new office brings together the functional needs of a growing team with a space designed to welcome and engage the architecture and design community. Private focus rooms support one-on-one conversations, while the huddle room accommodates the virtual meetings that have become part of the everyday workday. A boardroom, additional touchdown workstations, flexible training tables in Lux Studio, and even the bar give visiting architects and designers places to work, gather, and connect. Each space was intentionally designed to support the many ways the office is used today – by the team, by industry partners, and by the broader design community.
The space has quickly become a destination of its own. The agency hosts events and social gatherings, runs a golf league on the simulator, and finds that visitors – reps, designers, architects, and engineers alike – ask for a tour.
“We wanted this to be a place where people could experience lighting, but also a place where they would genuinely enjoy spending time. Seeing people use the space, gather here, and come back is incredibly rewarding.”
For Linsmeyer, the project brought together many of the principles she had developed throughout her career as a designer: a single manufacturer with a deep, coordinated portfolio makes cohesion easy. Modular systems like Mora and Polina made the design simple to plan and specify. A shared palette carried the motif from room to room. The process of designing the office also highlighted the value of visual inspiration. Focal Point’s library of application imagery became a useful resource as the team refined ideas, explored possibilities, and made final selections.
“Having access to so many application images was incredibly helpful during the design process," concludes Linsmeyer. "It allowed us to see the products in different environments, understand the possibilities, and then translate those ideas into something that felt right for our own space.”
Featured Luminaires
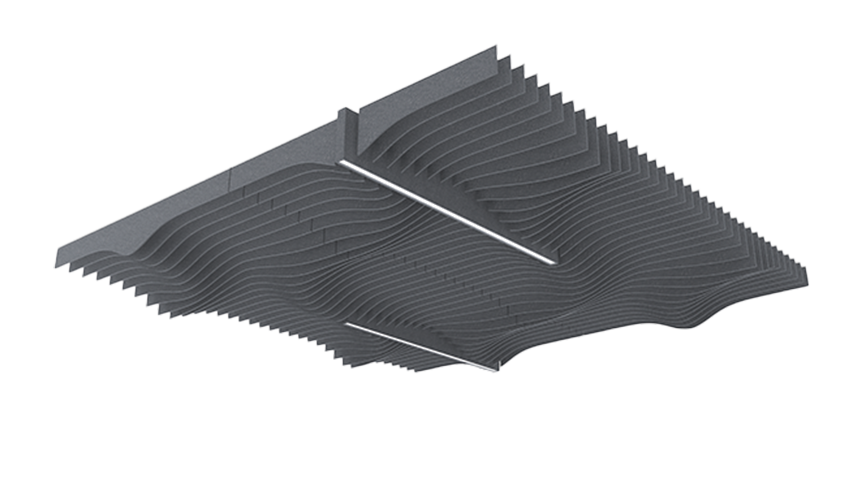
Mora Build Wave
Acoustical ceiling system comprised of a narrow sound absorbing acoustic baffle and a slim linear luminaire with powerful optics. Square modules of nominal 4' to 8', lit or unlit, constitute the building blocks of a ceiling system. Uses AirCore: patented, eco-friendly technology to maximize sound absorption and reduce ecological impact. Companion to Mora Build Arch, and Mora Create Alpine, Radiate and Ripple.
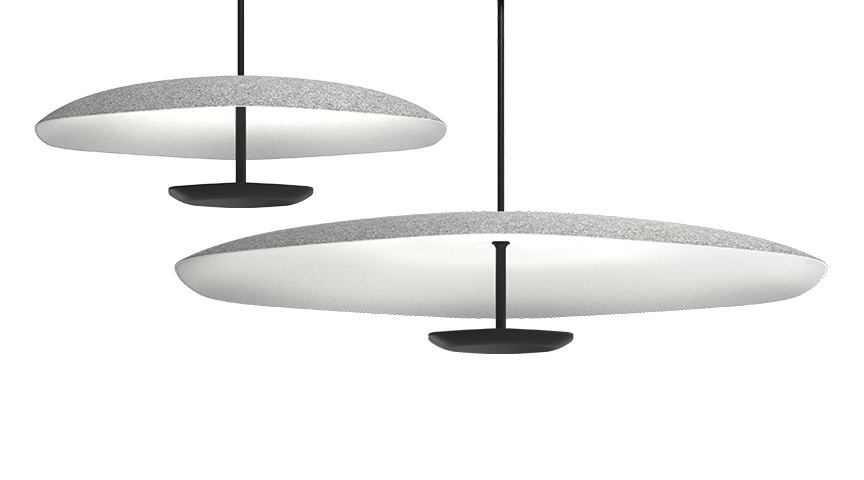
Polina Acoustic Pendant
A decorative hexagonal acoustic pendant with shade made of TriCore® PET felt. Available in two sizes: nominal 27" or 42" diameter, 8" height.
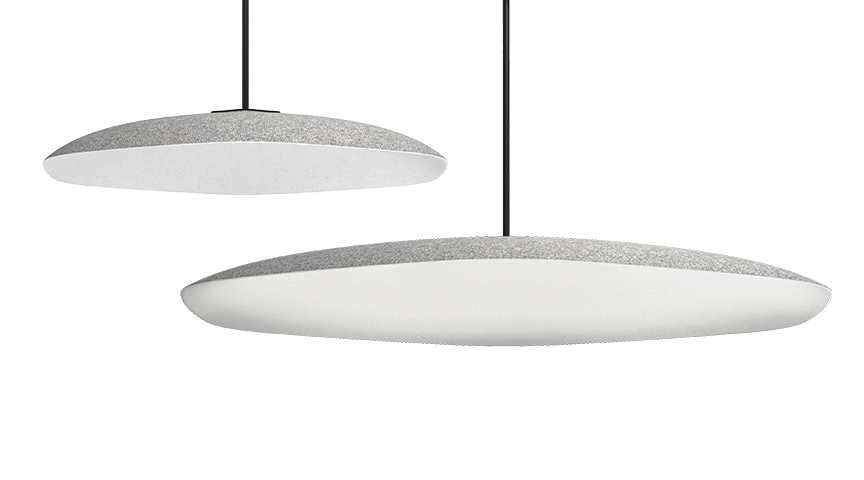
Polina Acoustic Unlit
A decorative hexagonal acoustic shade made of TriCore® PET felt. Available in two sizes: nominal 27" or 42" diameter, 4" height.
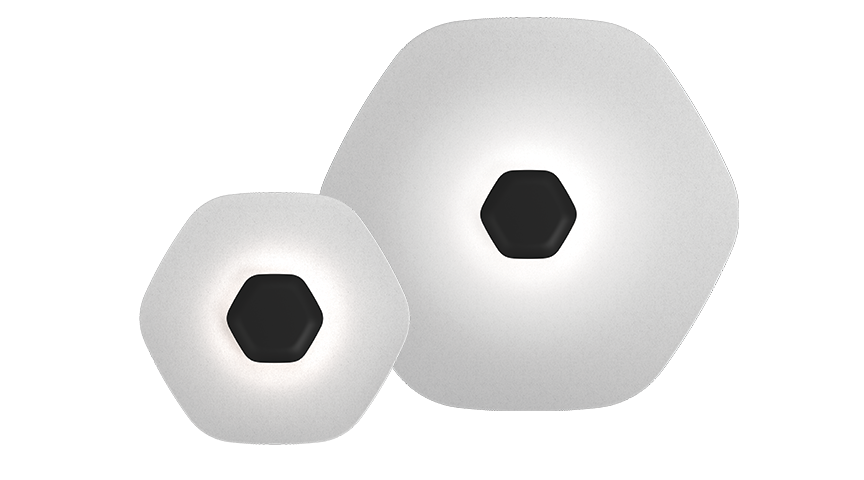
Polina Acoustic Sconce
An ADA compliant, decorative hexagonal acoustic sconce with shade made of TriCore® PET felt. Available in two sizes: nominal 27" or 42" diameter, less than 4" thickness.
Lia Curve
A decorative acoustic pendant featuring symmetrical, gently curving PET felt fins resulting in a light and airy volume. Companion to Lia Cloche and Lia Facet. Nominal 3', 4', and 5' diameters, heights of 12" and 18". Acoustic material is available in a wide color palette, ranging from neutral to bold, to provide design flexibility and personalization for any project.
Zephyr
Architectural innovation and natural inspiration come together in a non-directional architectural troffer. It features a unique design which creates the impression of a floating bottom lens. The one-piece hinging optical assembly allows for easy access to LEDs and driver.
Credits
Project: Arizona Lighting Sales. Location: Tempe, AZ
Design: RoseAnn Linsmeyer and Michael Swanson, Arizona Lighting Sales
General Contractor: GTI Contractors
Electrical Contractor: Carlton Electric
Photographer: Dustin Revella